
Views - Eco Friendly









Address
90 Elgin Road, Elgin, AZ
Price
$ 4,250,000
Property Attributes
- ID#22623456
- TypeSingle Family
- Listing Status Active
- CountySANTA CRUZ
- CityElgin
- AreaSCC-Elgin
- NeighborhoodOther-Unknown
- Zip85611
- StyleTuscan
- Year Built2004
- Taxes$ 27494
- Price$ 4,250,000
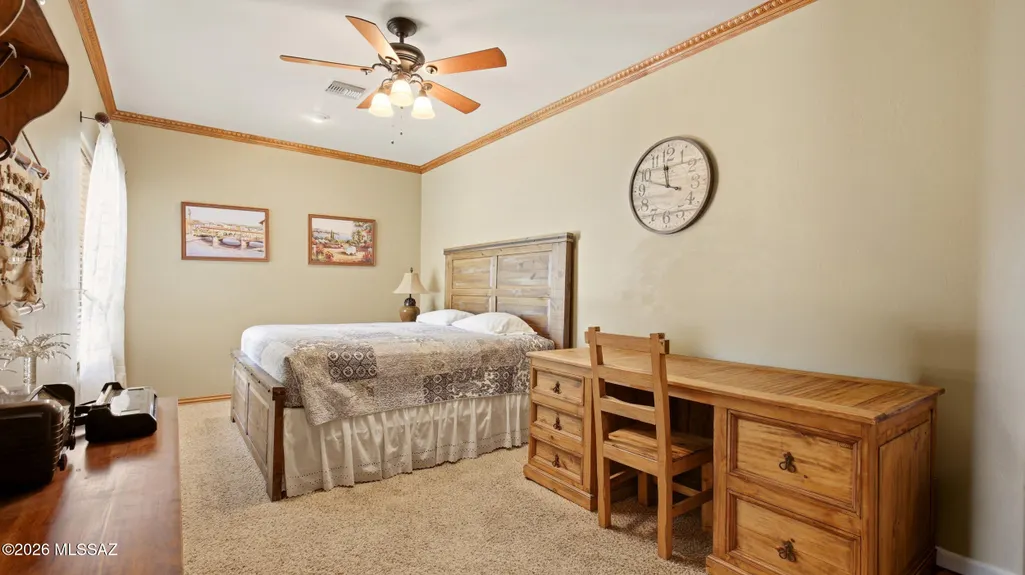
- Bedrooms7
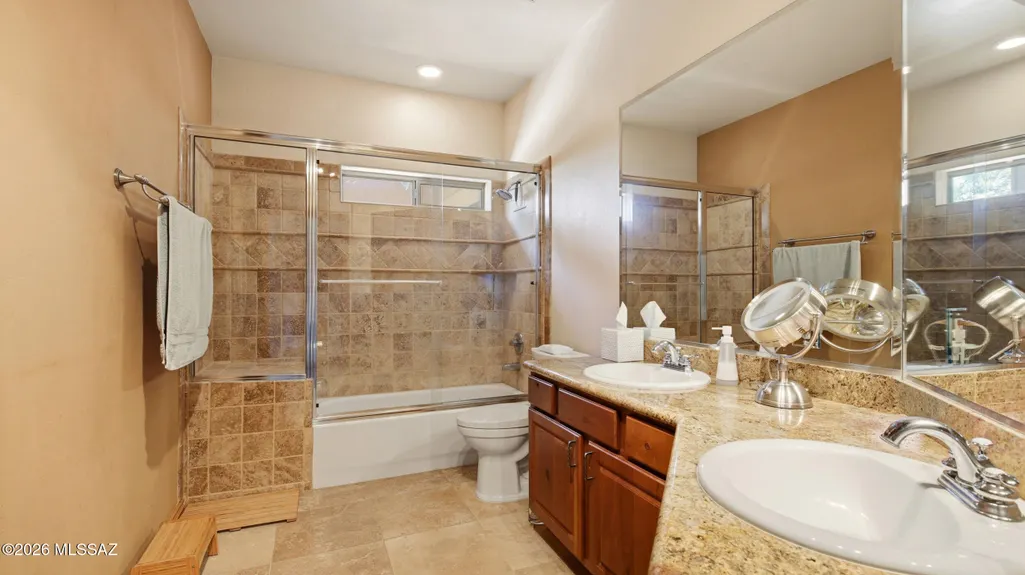
- Full Bathrooms10
- Half Bathrooms4
- Sqr Footage7846
- Lot Size28.73 Acres
Data Source:
Multiple Listing Service of Southern Arizona
Property Description
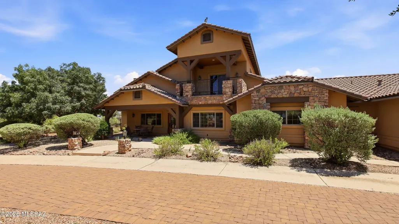
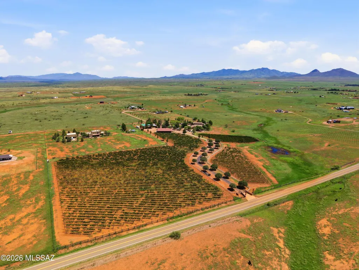
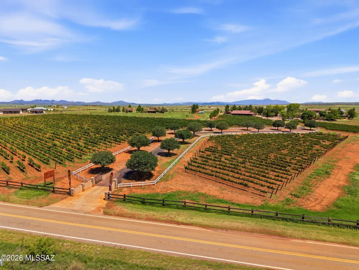
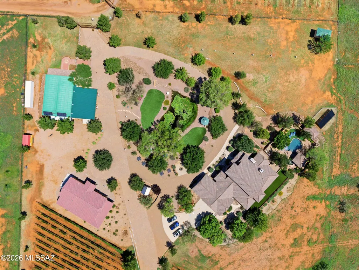
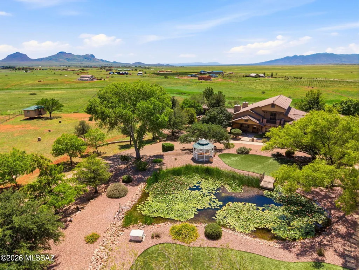
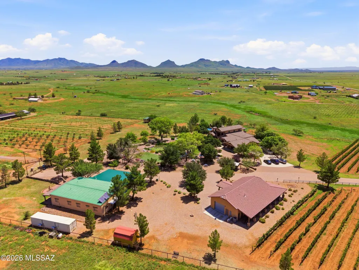
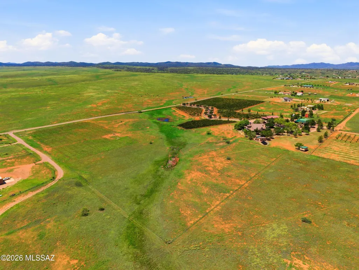
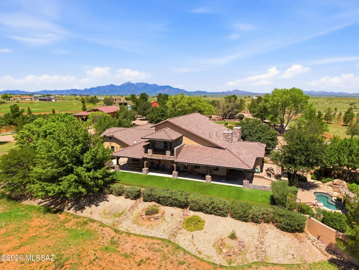
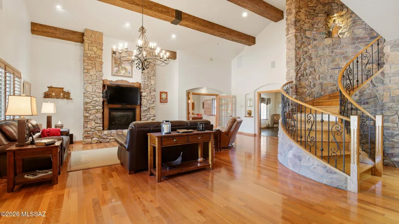
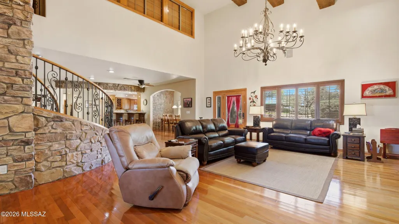
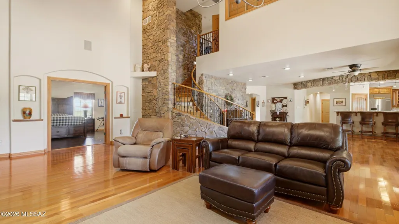
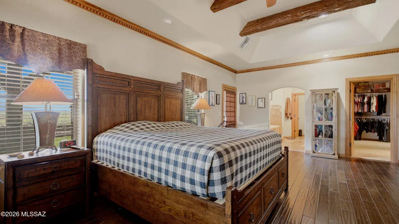
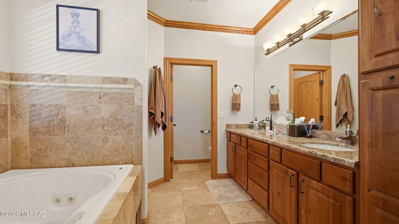
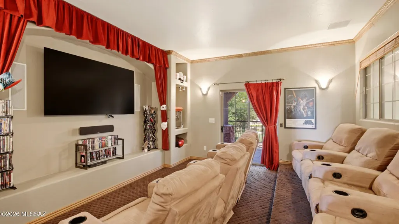
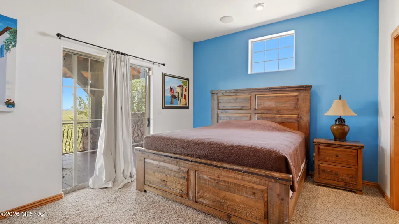
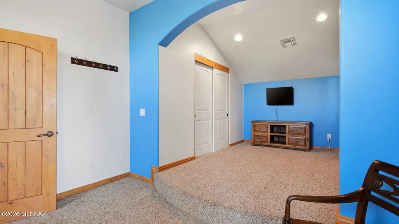
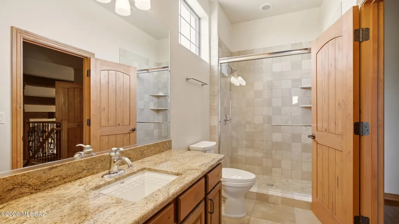
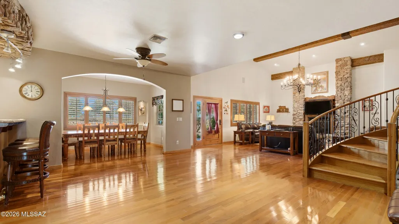
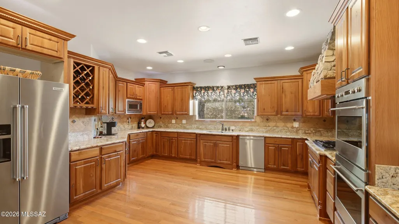
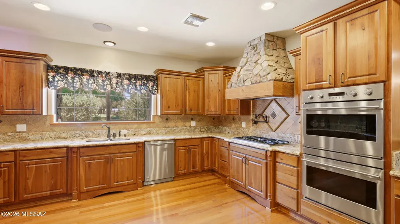
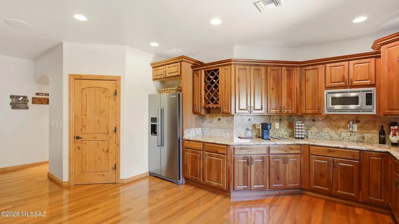
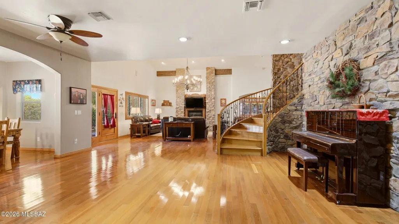
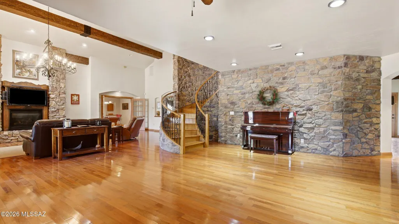
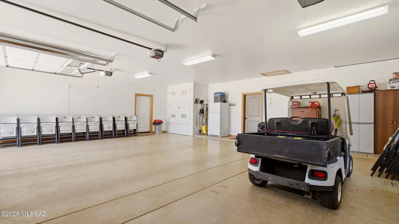
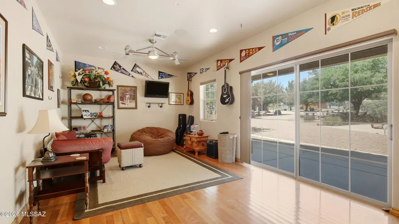
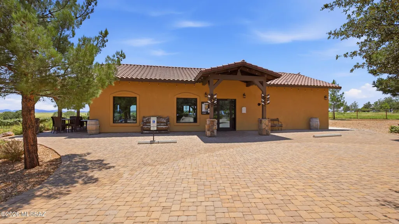
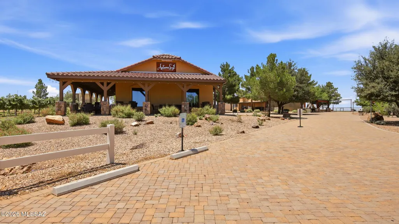
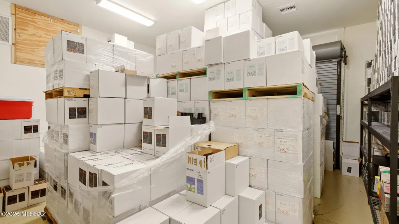
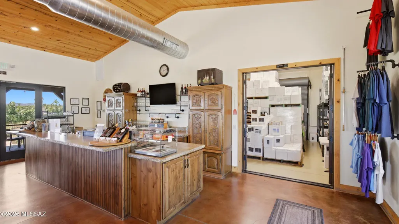
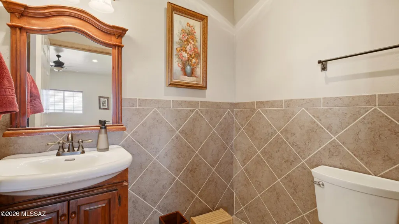
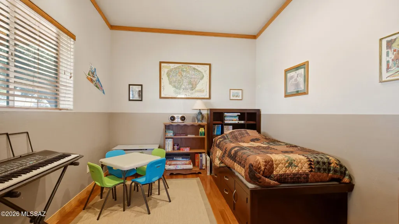
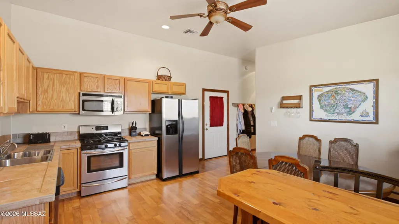
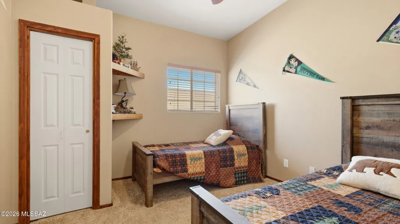
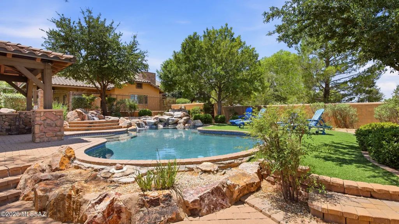
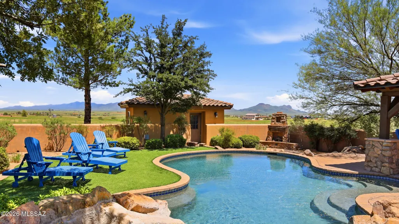
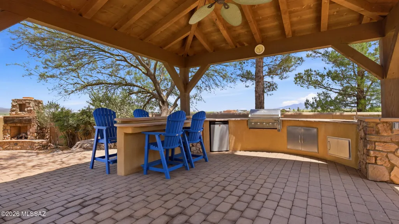
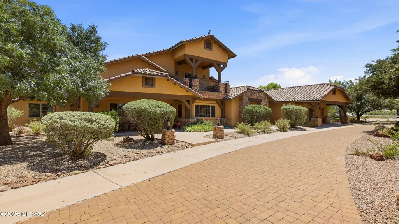
Your opportunity to own a turn-key Award Winning Winery and Real Estate is here in Arizona's Wine Country of Southern Arizona, Elgin. Welcome to Autumn Sage Vineyards. This Italian-Inspired Property features 14 varieties of healthy grapes that produce high quality wine. It includes a beautiful 4,713 Sq.ft. hilltop 4 Bedroom, 3.5 Bathroom custom home with an extended 3-Car Garage, Saltwater Pool & Spa, Outdoor Fireplace, Outdoor Kitchen, Chef's Kitchen, and unobstructed views of the Mustang Mountains, Mount Wrightson, and Huachuca Mountains. A 1,333 Sq.ft. 3 Bedroom, 1.5 Bathroom Guest House with a 5-Car Garage, solar panels, full kitchen, and farm equipment needed to maintain the vines inside the 5-car garage. The Tasting Room was built in 2019 features 2-Half Bathrooms, a 180 degree wrap around porch with views of the vines and mountain landscape, full plumbing and climate controlled Storage for up to 300 Cases of Wine for storage. perfect to host private parties and entertainment. The Grounds of the property features lush landscaping with mature trees, a fully functioning pond with ramada thats perfect to host events, weddings, and parties with plenty of parking. There are 2 Fully Functioning Wells with a State of the Art plumbing system for instant water to be drawn from the two wells to serve both the exterior buildings and the vineyard irrigation with no downtime for water to be pulled. A 3rd well has that has been drilled and cased for additional expansion if need be. The 14 Varieties of Grapes grown on the estate including Cabernet Savignon, Albarino, Sangiovese, Cabernet Franc, Savignon Blanc, Falanghina, Barbera, Nebbiolo, Montepulciano, Aglianico, and the star of the show, Sagrantino. All being produced on-site. If you would like to schedule an exclusive tour of the property, please contact the listing agent to schedule a showing with Proof of Funds, or an approved SBA7 Loan.
| Elementary School | Middle School | High School |
|---|---|---|
| Elgin Elementary | Elgin Middle School | Patagonia Union High School |
General Features
| Living Area | 7846.0 |
|---|---|
| Sewer | Septic Tank |
| Heating | Heat Pump,Propane |
| Cooling | Central Air |
| Roof | Metal,Tile |
| Appliances | Disposal,Dishwasher,Exhaust Fan,Gas Cooktop,Microwave,Refrigerator |
| Zoning | SCC - GR |
| Garage Spaces | 8.0 |
| Patio/Porch Features | Paver,Covered,Deck |
| Architectural Style | Tuscan |
| Pool Features | Conventional,Heated,Salt Water,ENERGY STAR Qualified pool pump |
| Security Features | Carbon Monoxide Detector(s),Alarm Installed,Security Lights |
| Construction Materials | Frame - Stucco,Steel Frame,Stucco Finish |
| Year Built | 2004 |
| View | Mountain(s) |
| Levels | Two |
| Property Subtype | Single Family Residence |
| Tax Year | 2025 |
| Parcel Number | 10925029H |
| Community Features | None |
| Accessibility | None |
| County | Santa Cruz |
| Property Type | Residential |
| HOA | No |
| Attached Garage | Yes |
| Subdivision Name | Other/Unknown |
| Facing Direction | West |
| Garage Y/N | No |
| Green Energy Generation | Solar |
| Other Structures | Second Garage |
| Full Baths | 6 |
| Status | Active |
| Directions | South on Hwy. 83 from Hwy 82/83 intersection in Sonoita. Continue South on Hwy 83 for 4.1 miles to Elgin Rd. Turn left on Elgin Rd. and go approx. 1/2 mile to property on left (North) side of road. |
| High School | Patagonia Union High School |
| City | Elgin |
| Disclosures | Affidavit of Disclosure,Insurance Claims History Report |
| High School District | Elgin |
| MLS Area | SCC-Elgin |
| Lot Size Units | Acres |
| Lot Size Square Feet | 1251478.0 |
| Carport Spaces | 0.0 |
| Carport Y/N | No |
| Spa Features | Conventional |
| Elementary School | Elgin Elementary |
| Land Lease Y/N | No |
| Tax Annual Amount | 27494.0 |
| Middle/Junior High School | Elgin |
| Lease Renewal Y/N | No |
| MLS Area Minor | SCC-Elgin |
| Additional Parcels Y/N | No |
| Lease Considered Y/N | No |
| Rent Control Y/N | No |
| Standard Status | Active |
| MobileHomeRemainsYN | No |
| Legal Description | Sub Sonoita Vista Verde Parcel 3 AKA: Lots B,C,and D. Sub Sonoita Vista Verde A Portion Of Parcel 2 Aka: 2D-1,2D-2,2 |
| New Construction | None |
| Water Body Access Y/N | None |
Interior Features
| Interior Amenities | Sound System,High Ceilings,Beamed Ceilings,Vaulted Ceiling(s),Built-in Features |
|---|---|
| Flooring | Carpet,Ceramic Tile,Wood |
| Furnished Y/N | Furnished |
| Total Fireplaces | 4 |
| Fireplace Features | Primary Bedroom,Living Room,Gas |
| Basement (Y/N) | No |
| Air Conditioning Y/N | Yes |
| Heating Y/N | Yes |
| Window Features | Double Pane Windows,Insulated Windows |
| Fireplace Y/N | Yes |
| Half Baths | 4 |
| Laundry Features | Dryer,Storage,Washer,Laundry Room |
| Total Bedrooms | 7 |
| LivingAreaSource | Assessor |
| Total Baths | 10 |
| Pantry | Walk-In |
Exterior Features
| Exterior Amenities | Built-in Barbecue,Balcony,Barbecue,Native Plants,Courtyard |
|---|---|
| Fencing | Block,Wood,Wire |
| Parking Features | Circular Driveway |
| Lot Features | Waterfall,Pond on Lot,Elevated Lot,Flower Beds,Shrubs,Sprinkler/Drip,Decorative Gravel,Sprinklers In Front |
| Water Source | Private,Well |
| Lot Size Area | 28.73 |
| Spa | No |
| Building Area Total | 7846.0 |
| Lot Dimensions | Irregular |
| Lot Size Acres | 28.73 |
| Road Surface Type | Pavers,Paved |
| Lot Size Source | Assessor |
| Covered Spaces | 8.0 |
| Other Equipment | Pre-Wired Sat Dish |
| Crops Included Y/N | No |
| Road Responsibility | Owner Maintenance |
| Horse Y/N | No |
| Irrigation Water Rights Y/N | No |
Amenities
- Foreclosure
- Views
- Short Sale
- New Construction
- Adult 55+
- Lease To Own
- No HOA Fees
- Furnished
- Primary On Main
- Air Conditioning
- Seller Finance
- Green
- Fixer Upper
- Horse
- Golf
- Fireplace
- Deck
- Garage
- Basement
- Pool
Property vs Single Family Average in 85611
Price
Taxes
Year Built
In The Neighborhood
Views
Marana
$ 679,574
- Type
- Single Family
- Size
- 2,651 SqFt
- Rooms
- 4 Beds + 3.5 Baths
 Mattamy Tucson LLC
Reduced
Marana
$ 569,642
- Type
- Single Family
- Size
- 2,278 SqFt
- Rooms
- 3 Beds + 2.5 Baths
Mattamy Tucson LLC
Reduced
Marana
$ 709,222
- Type
- Single Family
- Size
- 3,046 SqFt
- Rooms
- 4 Beds + 3.5 Baths
Mattamy Tucson LLC
Views
Marana
$ 699,738
- Type
- Single Family
- Size
- 3,291 SqFt
- Rooms
- 5 Beds + 4.5 Baths
Mattamy Tucson LLC
Reduced
Marana
$ 639,414
- Type
- Single Family
- Size
- 2,686 SqFt
- Rooms
- 4 Beds + 3.5 Baths
Mattamy Tucson LLC
Views
Marana
$ 579,680
- Type
- Single Family
- Size
- 2,278 SqFt
- Rooms
- 3 Beds + 2.5 Baths
Mattamy Tucson LLC
Reduced
Marana
$ 619,076
- Type
- Single Family
- Size
- 2,686 SqFt
- Rooms
- 4 Beds + 3.5 Baths
Mattamy Tucson LLC
Views
Sierra Vista
$ 429,000
- Type
- Single Family
- Size
- 2,121 SqFt
- Rooms
- 4 Beds + 2 Baths
Tierra Antigua Realty
Eco Friendly
Nogales
$ 240,000
- Type
- Single Family
- Size
- 2,673 SqFt
- Rooms
- 4 Beds + 2 Baths
Century 21 Success Realty
